

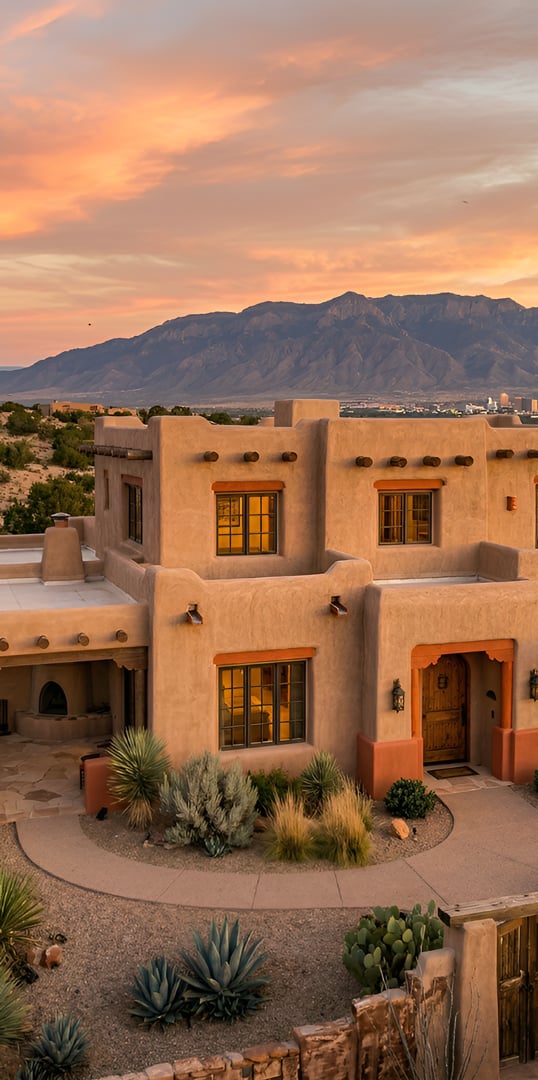
85 Calle Fuerza

Santa Fe, NM 87508
Beds
4
Baths
3
Square Ft.
2,007
$579,990
Welcome to the Aspen floor plan by D.R. Horton in the beautiful Esencia community! This thoughtfully designed home features 4 spacious bedrooms, 2.5 bathrooms, and a unique 2.5-car tandem garage, offering plenty of room for vehicles, storage, or your favorite hobbies. The open-concept layout is perfect for entertaining, seamlessly connecting theRead MoreRead Less
Courtesy of Olivia Whitezell, D.R. Horton.
Listing Snapshot
Days Online
0
Last Updated
Property Type
SingleFamilyResidence
Beds
4
Full Baths
2
Partial Baths
1
Square Ft.
2,007
Year Built
2026
MLS Number
202603248
Property Location Map
Additional Details
Appliances & Equipment
Dishwasher, GasCooktop, Microwave, Oven, Range
Building
Built in 2026, Living area: 2007.0, Living area units: SquareFeet, Levels: One, Construction Materials: Frame, Stucco
Cooling
CentralAir, Refrigerated
Accessibility Features
NotAdaCompliant
Energy Saving
Verification Type: HersIndexScore, Water Conservation: LowFlowFixtures, WaterSmartLandscaping
Floors
Carpet, Tile
Garage
2 spaces
Heating
ForcedAir
Home Owner's Association
Association Fee: $85, Fee Frequency: Monthly, Fee Includes: CommonAreas
Interior Features
NoInteriorSteps
Lot
0 acres
Parking
4 total parking spaces, Attached, Garage, Tandem
Pool
None
Property
UnderConstruction
Roof
Metal, Pitched
Sewer
PublicSewer
Taxes
Parcel Number: 99313312, Legal Description: T16N R9E S30, ESENCIA DE SANTA FE PHASE 1B, LOT 15,0.1332AC~, Year: 2026
Utilities
ElectricityAvailable, Water Source: Public
Find The Perfect Home

'VIP' Listing Search

Whenever a listing hits the market that matches your criteria you will be immediately notified.

Join The List
Mortgage Calculator
Monthly Payment
$0
Luke Cordova
Agent profile image

Schools In The Area

Check out nearby schools with ratings and contact info.

Similar Listings

View More Listings

Information herein is deemed reliable but not guaranteed and is provided exclusively for consumers personal, non-commercial use, and may not be used for any purpose other than to identify prospective properties consumers may be interested in purchasing.